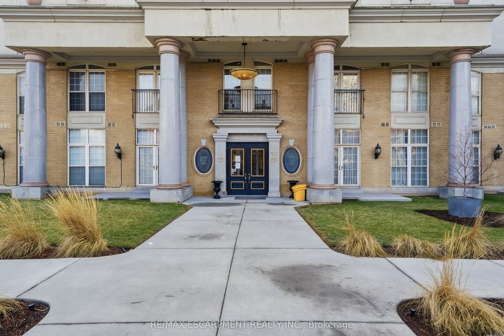
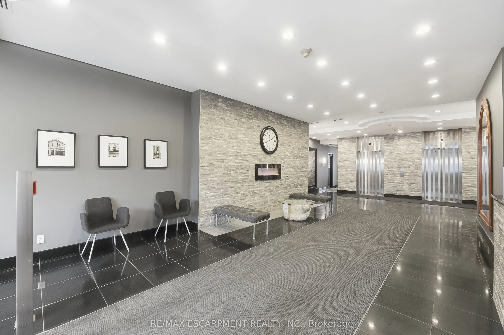
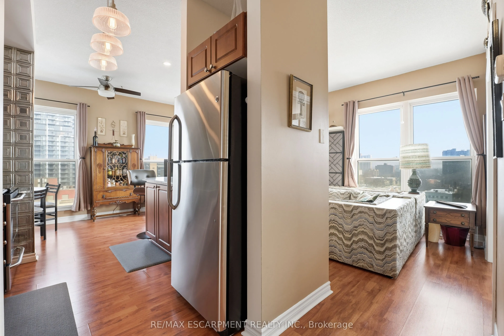
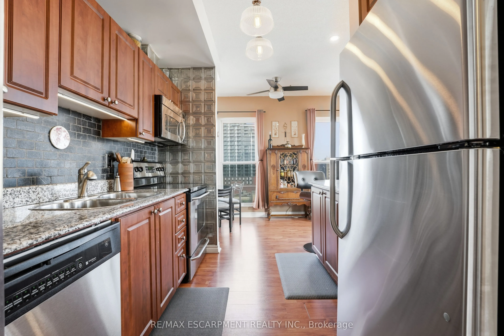
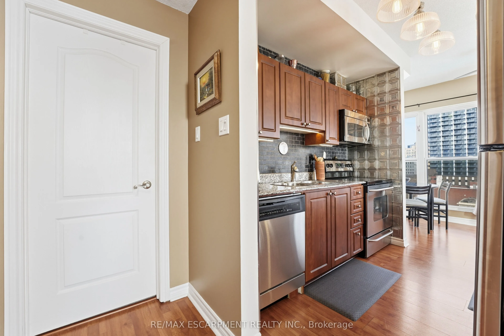
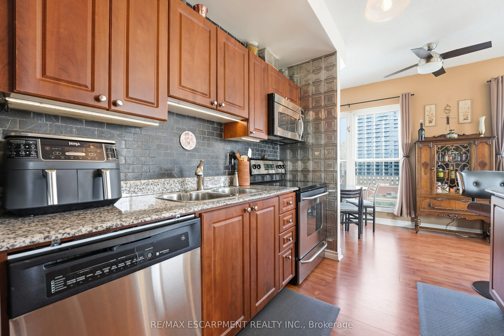
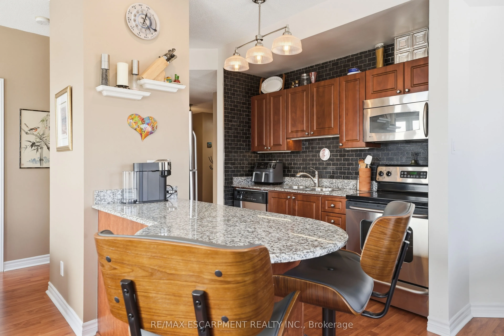
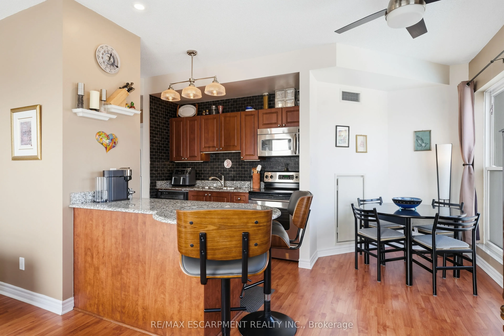
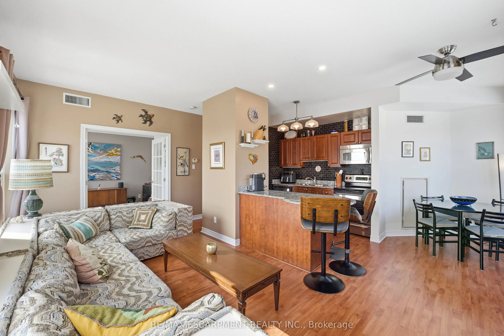
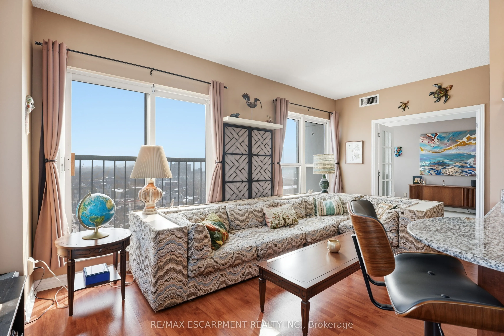
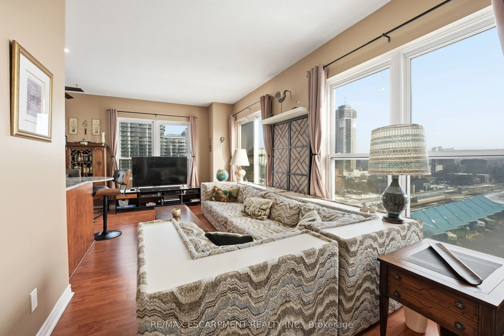
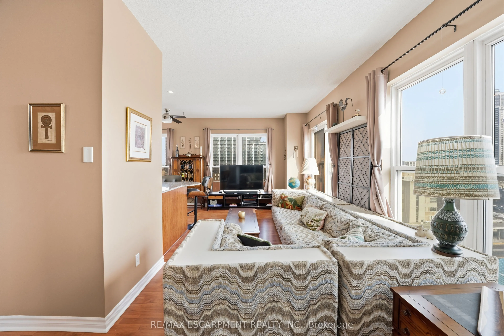
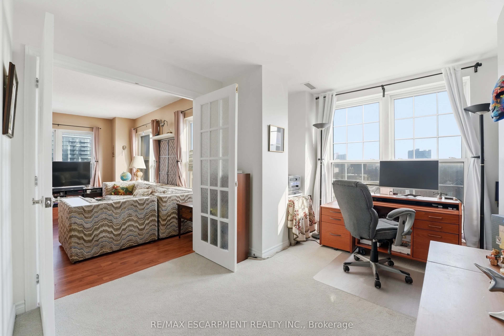
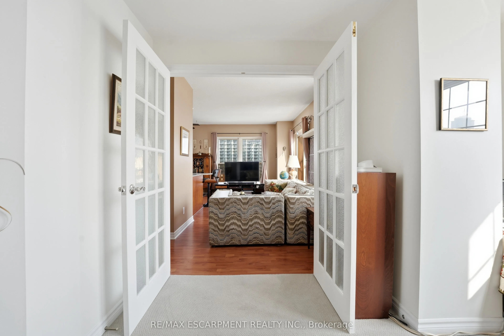
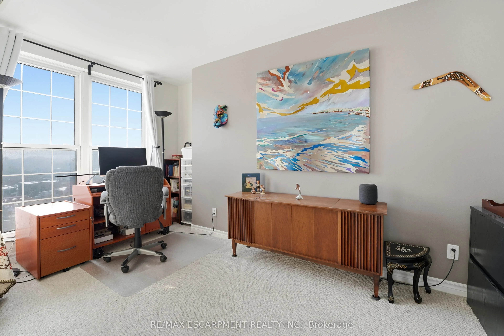
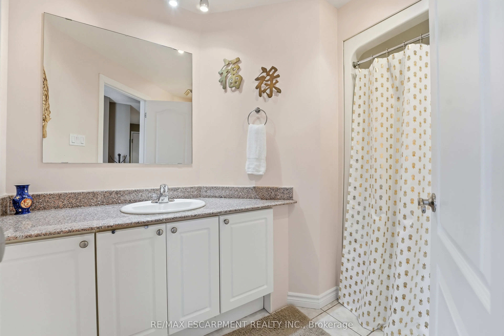
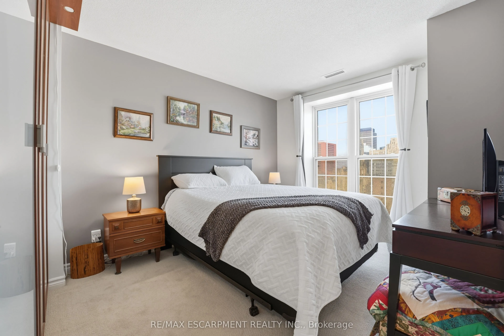
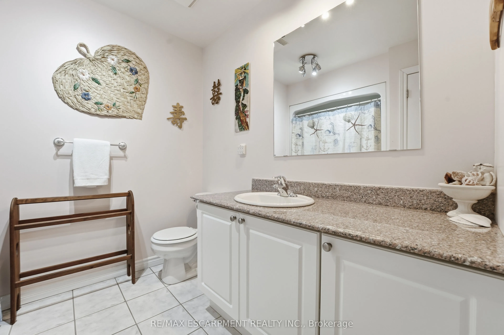
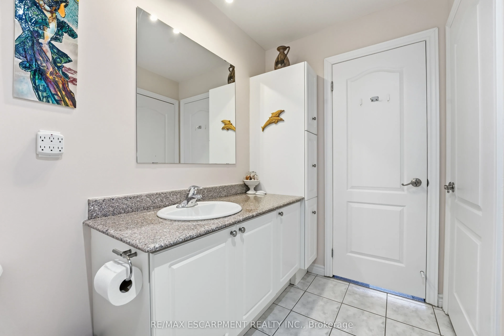
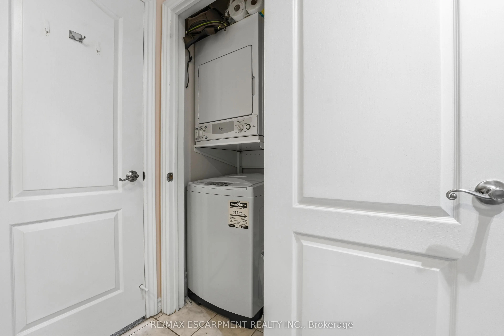
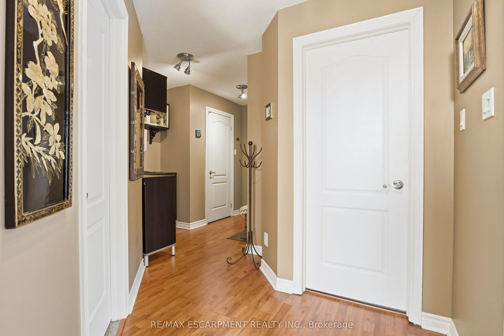
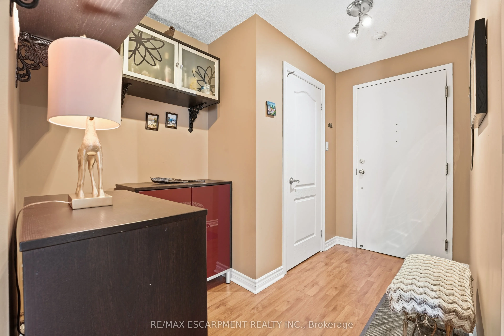
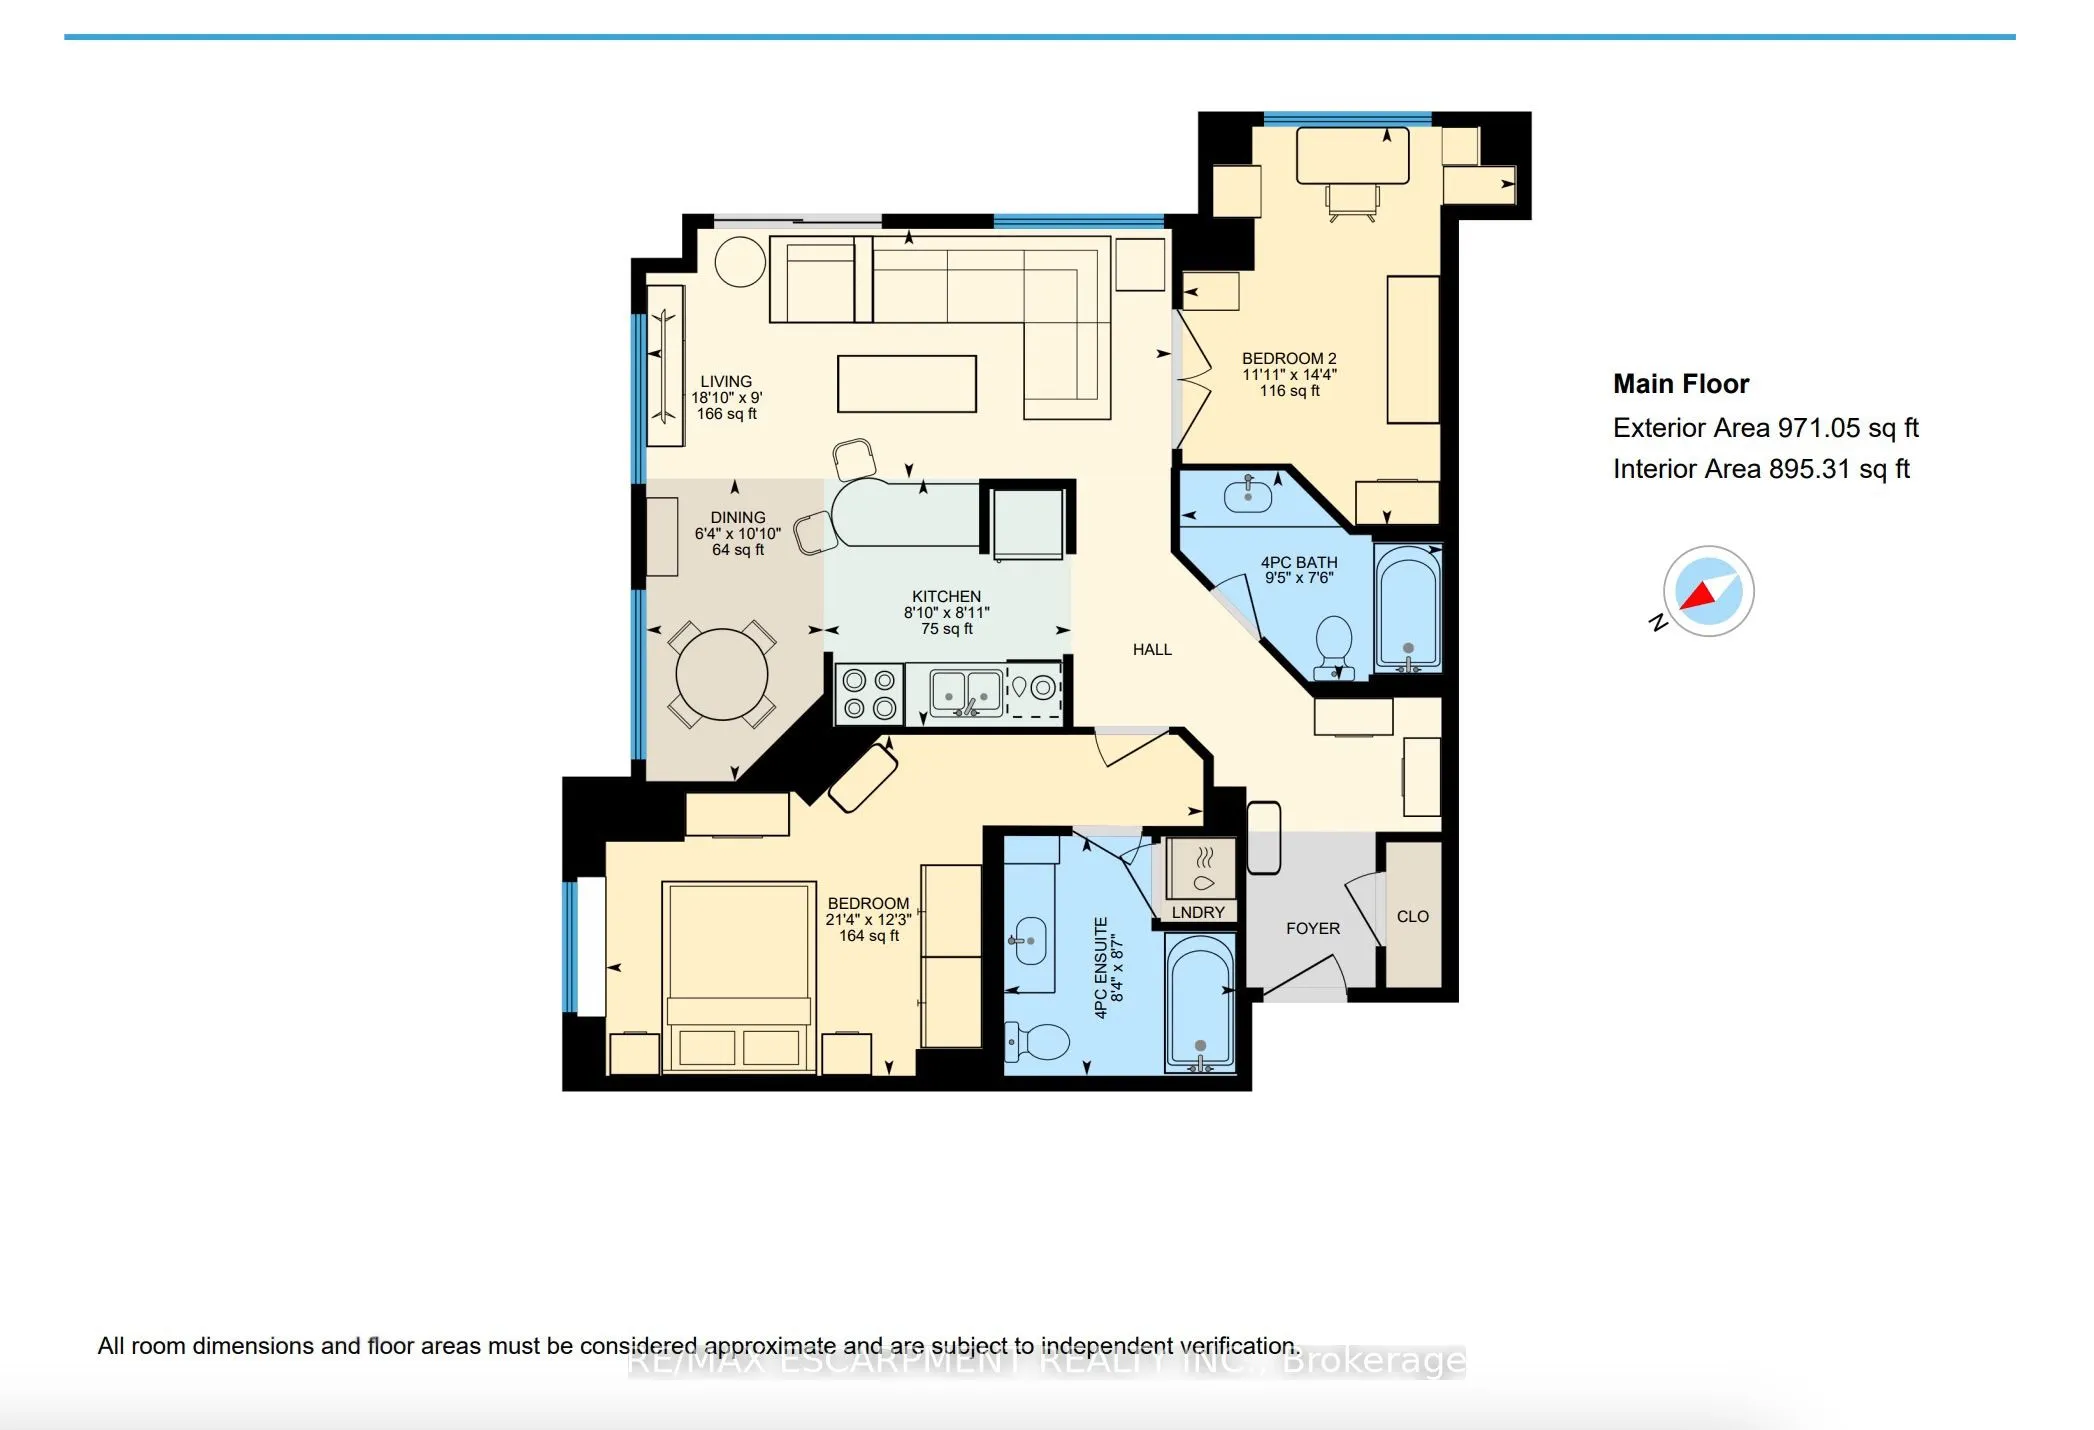
This bright corner unit offers a thoughtfully designed 2 bed 2 bath layout with plenty of windows filling the home with natural light throughout the day. The open concept living and dining area provides an inviting space for both everyday living and entertaining. The kitchen features granite counter...tops, stainless steel appliances, and ample cabinetry. The spacious primary bedroom includes a private 4 piece ensuite, while the second bedroom offers excellent flexibility for guests, a home office, or additional living space. Ensuite laundry adds everyday convenience, and this unit includes an OWNED underground parking space, an increasingly rare and valuable feature within the building. Condo fees include heat and water, offering added value and peace of mind. Ideally located in the heart of downtown Hamilton, you're just steps from the Hamilton GO Centre, entertainment venues, restaurants, cafes, shopping, and all the conveniences of vibrant urban living.
Full Property Details
Interior
Bedrooms
2
Total Bedrooms
2
Washrooms
2
Square Footage
800-899 sqft
Basement
None
Heating Source
Gas
Heating Fuel
Forced Air
Air Conditioning
Central Air
Family Room
No
Kitchens
1
Total Kitchens
1
Fireplace Features
No
Bedrooms
2
Total Bedrooms
2
Washrooms
2
Square Footage
800-899 sqft
Basement
None
Heating Source
Gas
Heating Fuel
Forced Air
Air Conditioning
Central Air
Family Room
No
Kitchens
1
Total Kitchens
1
Fireplace Features
No
Exterior
Driveway
Covered,Inside Entry,Underground
Parking Spaces
1
Total Parking Spaces
1.00
Parking Description
Covered,Inside Entry,Underground
Garage Spaces
1
Balcony
Juliette
Driveway
Covered,Inside Entry,Underground
Parking Spaces
1
Total Parking Spaces
1.00
Parking Description
Covered,Inside Entry,Underground
Garage Spaces
1
Balcony
Juliette
Building Description
Style
1 Storey/Apt
Home Type
Condo
Subtype
Condo Apt
Year Built
51-99
Property Orientation
North East
Exterior Finish
Brick,Stucco (Plaster)
Possession Date
No Data
Locker
Exclusive
Style
1 Storey/Apt
Home Type
Condo
Subtype
Condo Apt
Year Built
51-99
Property Orientation
North East
Exterior Finish
Brick,Stucco (Plaster)
Possession Date
No Data
Locker
Exclusive
Community
Community
Corktown
Community
Corktown
Taxes & Fees
Taxes
$4,264 /yr
Tax Year
2025
Occupancy
Vacant
Maintenance Fee
$1,002.15/mo
Common Elements
Included
Heating
Included
Water
Included
Building Insurance
Included
Taxes
$4,264 /yr
Tax Year
2025
Occupancy
Vacant
Maintenance Fee
$1,002.15/mo
Common Elements
Included
Heating
Included
Water
Included
Building Insurance
Included
Other
Pets
Yes-with Restrictions
Pets
Yes-with Restrictions
Room Types
Bathroom
4 Pc Bath
Dimensions - feet
0 sqft
Bathroom
4 Pc Ensuite, Combined w/Laundry
Dimensions - feet
0 sqft
Bedroom
Ensuite Bath
Dimensions 21.33 x 12.24 feet
261.08 sqft
Bedroom 2
-
Dimensions 11.91 x 14.34 feet
170.79 sqft
Dining Room
-
Dimensions 6.33 x 10.83 feet
68.55 sqft
Kitchen
-
Dimensions 8.83 x 8.92 feet
78.76 sqft
Living Room
-
Dimensions 18.83 x 8.99 feet
169.28 sqft
Similar Properties(No results)
Mortgage Calculator
Calculate your estimated monthly mortgage payment
Price
$327,900
$
%
%
Total cost of mortgage
$0
Monthly payment
By clicking Save, we will calculate your estimated mortgage for all properties using the saved values (down payment percentage, interest rate, and amortization).
The accuracy and applicability of this calculator are not guaranteed.