Sign In or Create a Free Account to see full details of this property
Key Facts
Key facts for 33 Bowen Street
Property Type
Commercial
Parking
Plaza
MLS #
X13644878
Size
-
Basement
-
Listed on
2026-08-06
Lot size
33 x 61.1
Tax
-
Days on Market
84
Approximate Age
-
Maintenance Fee
-
Description
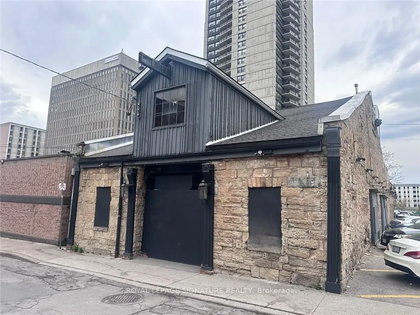
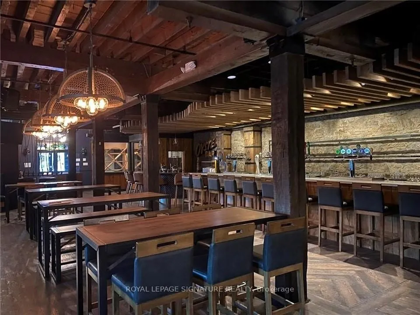
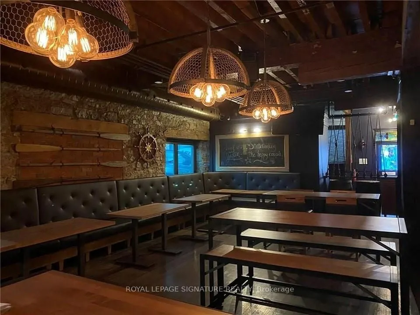
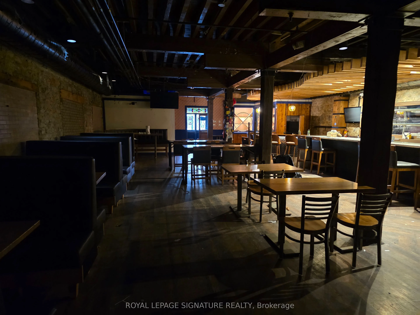
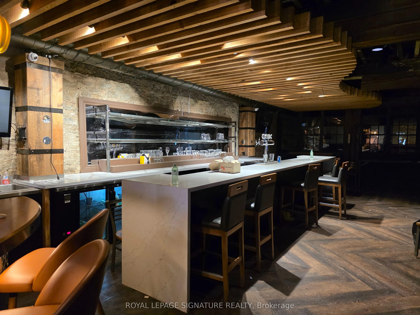
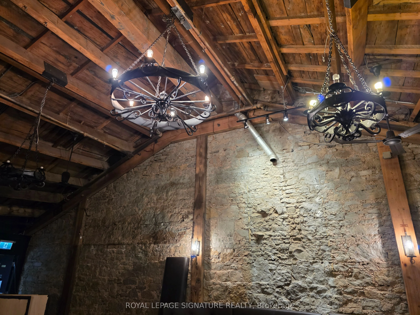
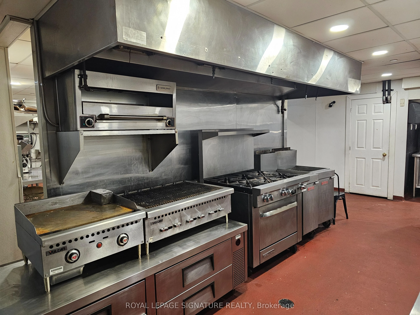
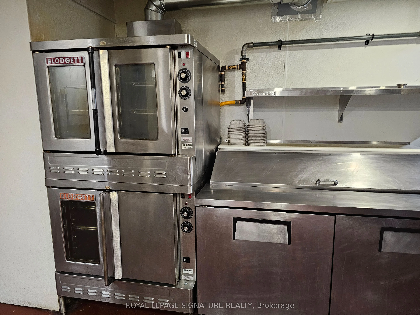
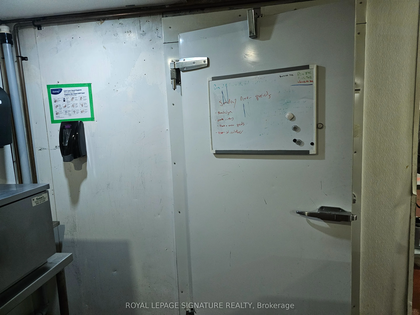
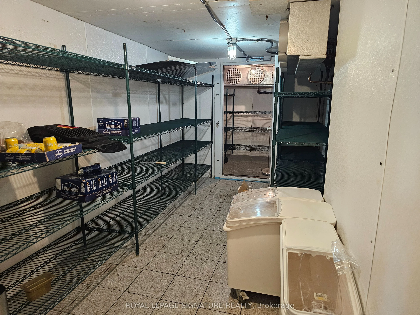
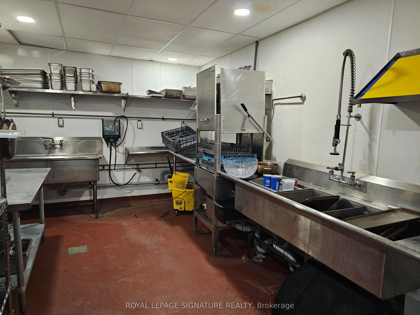
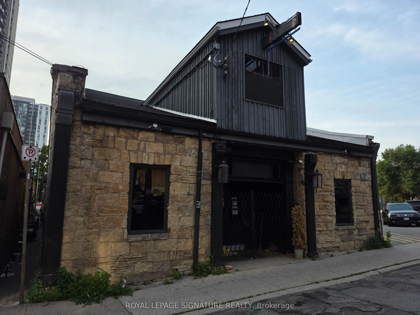
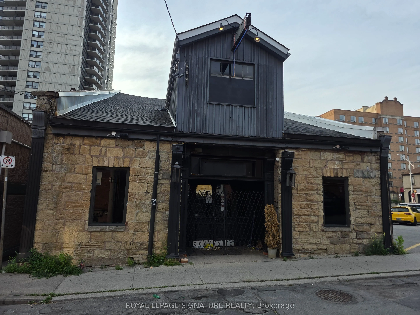
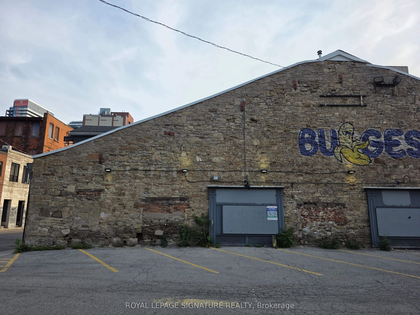
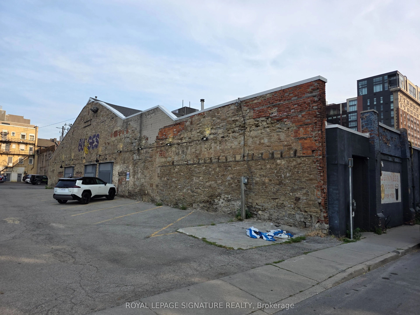
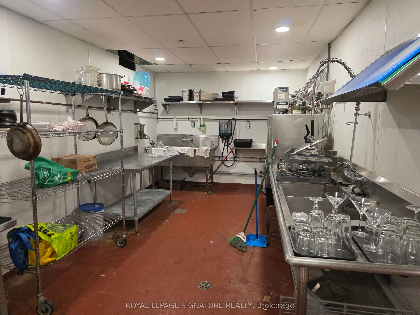
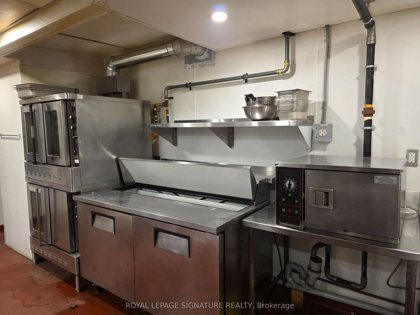
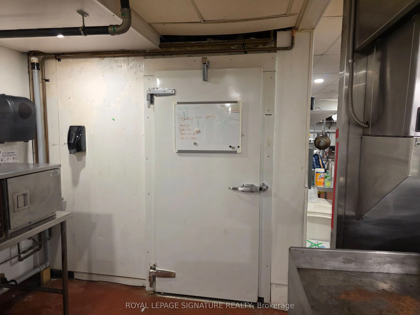
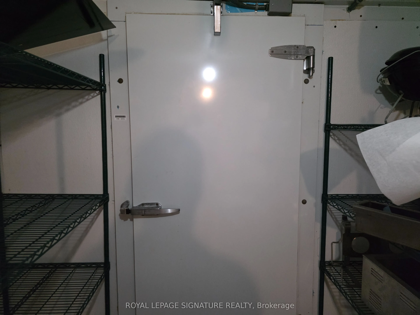
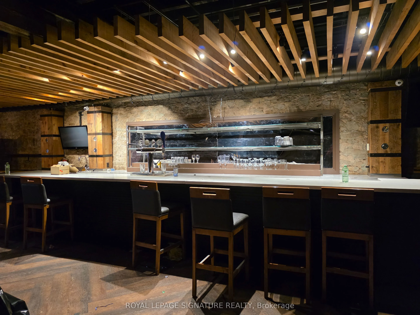
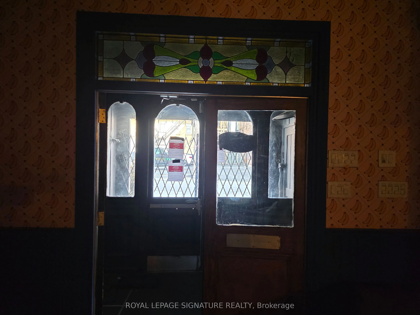
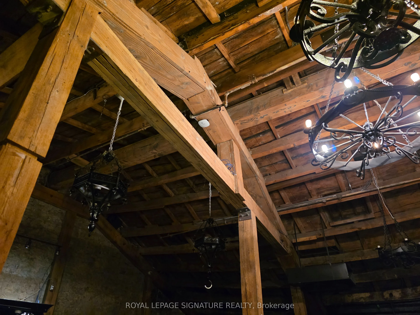
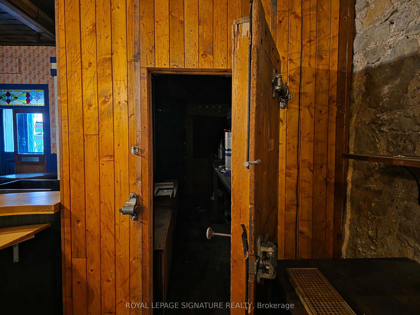
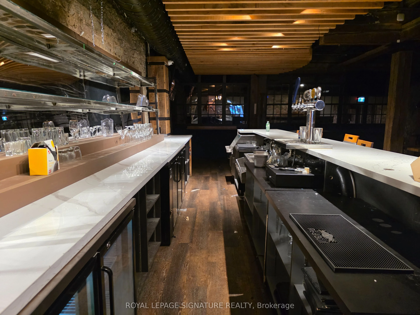
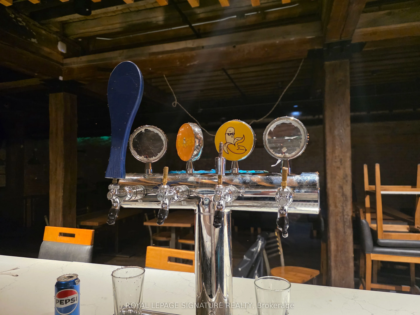
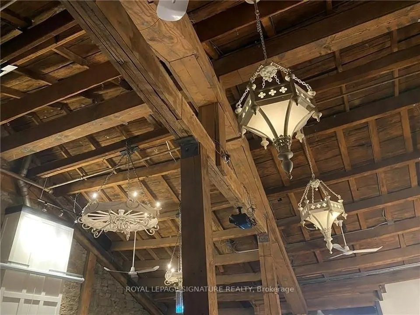
Big licensed restaurant opportunity in the heart of downtown Hamilton, offering exceptional flexibility for a wide range of hospitality concepts. This impressive standalone building isideal for a full-service restaurant, franchise, sports bar, nightclub, entertainment venue,private event space, or m...any other food and beverage uses. Licensed for 254 guests over two levels, the property combines size, character, and a prime downtown location. Designed to handle high-volume operations, the space features a large production kitchen complete with a 12-foot commercial hood, two stacked Blodgett ovens, three walk-in refrigerators (2 + 1),extensive prep space, and full-service bars on both floors. High ceilings, attractive architectural features, and a spacious 7,100 Sq Ft layout create a memorable atmosphere that is difficult to replicate in today's market. A brand new lease will be created at $22,500 Gross Rent with an attractive 10 + 5 + 5 year term, providing long-term security for the next operator. Conveniently located beside a large public parking lot, the property offers excellent accessibility for guests, staff, and events. Please do not go direct or speak to staff or ownership.
Full Property Details
General
Business Type
Restaurant
Retail Area
7100.00 Sq Ft
Total Area
7100.00 Square Feet
Sprinklers
Partial
Drive-In Level Shipping Doors
-
Double Man Shipping Doors
-
Grade Level Shipping Doors
-
Truck Level Shipping Doors
-
Business Type
Restaurant
Retail Area
7100.00 Sq Ft
Total Area
7100.00 Square Feet
Sprinklers
Partial
Drive-In Level Shipping Doors
-
Double Man Shipping Doors
-
Grade Level Shipping Doors
-
Truck Level Shipping Doors
-
Interior
Washrooms
4
Heating Fuel
Gas Forced Air Closd
Air Conditioning
Yes
Washrooms
4
Heating Fuel
Gas Forced Air Closd
Air Conditioning
Yes
Exterior
Depth
61.1
Front
33.33
Lot Size
33 x 61.1 ft
Parking Spaces
-
Total Parking Spaces
-
Parking Description
Plaza
Garage Spaces
-
Zoning
Business Commercial
Depth
61.1
Front
33.33
Lot Size
33 x 61.1 ft
Parking Spaces
-
Total Parking Spaces
-
Parking Description
Plaza
Garage Spaces
-
Zoning
Business Commercial
Building Description
Home Type
Commercial
Subtype
Sale Of Business
Sewers
San+Storm
Water Supply
Municipal
Possession Date
No Data
Home Type
Commercial
Subtype
Sale Of Business
Sewers
San+Storm
Water Supply
Municipal
Possession Date
No Data
Community
Community
Corktown
Community
Corktown
Taxes & Fees
Tax Year
2025
Occupancy
Tenant
Tax Year
2025
Occupancy
Tenant
Similar Properties(No results)
Mortgage Calculator
Calculate your estimated monthly mortgage payment
Price
$199,000
$
%
%
Total cost of mortgage
$0
Monthly payment
By clicking Save, we will calculate your estimated mortgage for all properties using the saved values (down payment percentage, interest rate, and amortization).
The accuracy and applicability of this calculator are not guaranteed.