Sign In or Create a Free Account to see full details of this property
Key Facts
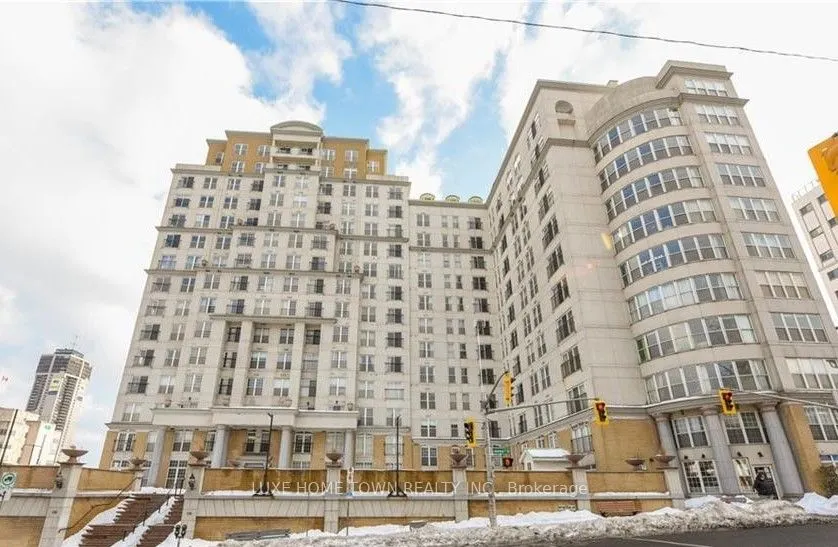
Key facts for 135 James Street S #1401
Property Type
Condo, Apartment
Parking
None 0 garage, 0 parking
MLS #
X12009513
Size
1000-1199 sqft
Basement
None
Listed on
2025-03-09
Lot size
-
Tax
$3,929.90 /yr
Days on Market
9
Approximate Age
-
Maintenance Fee
$896/mo
Common Elements, Hea...
Description
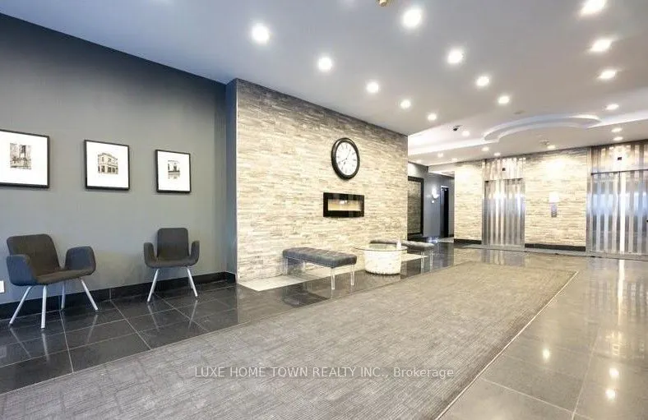
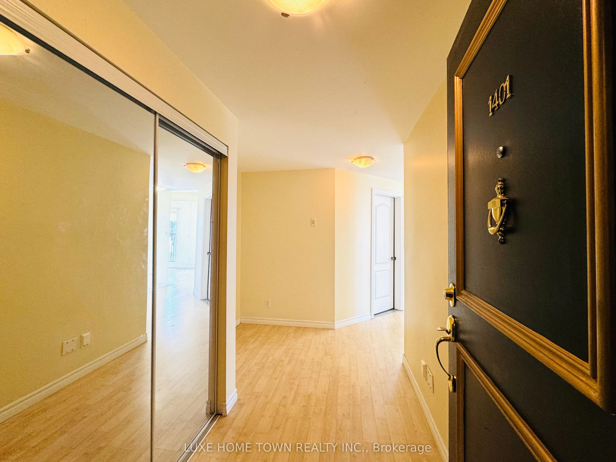
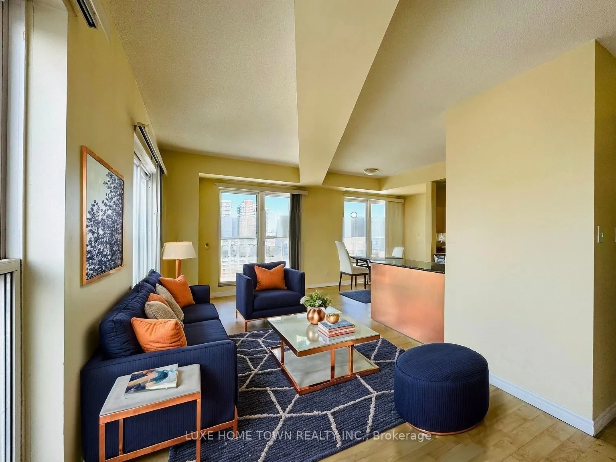
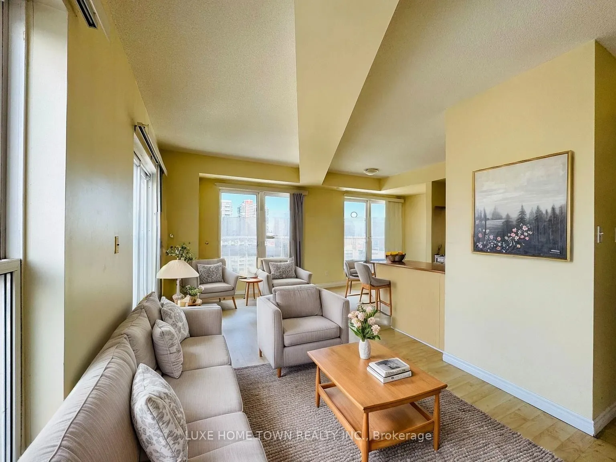
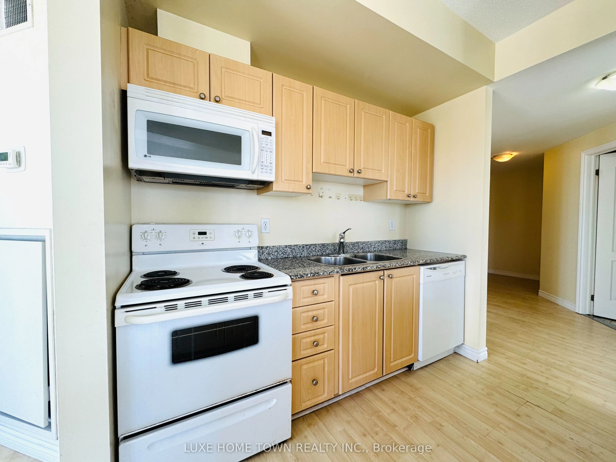
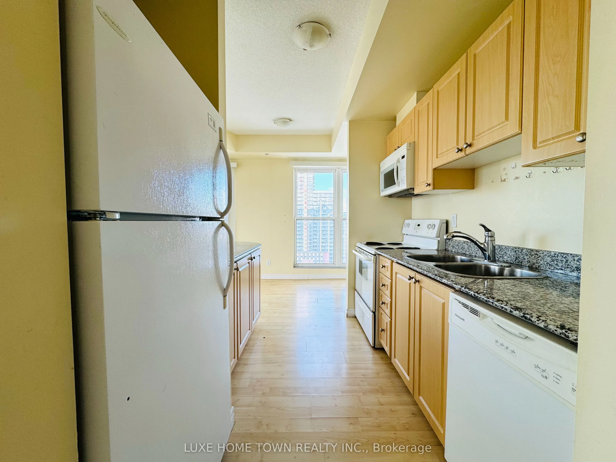
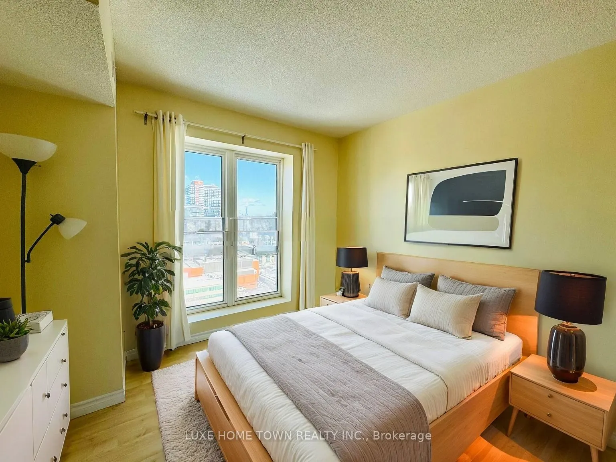
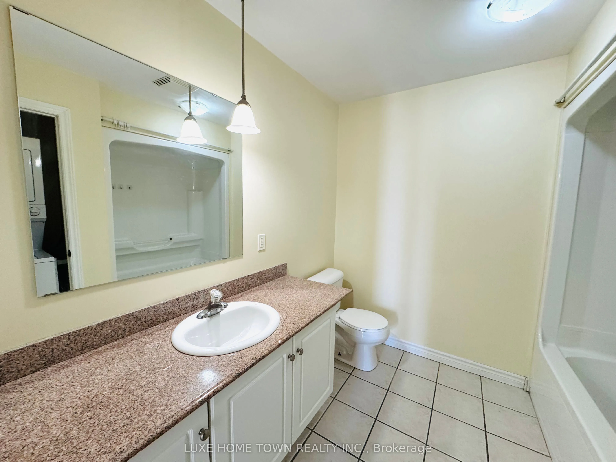
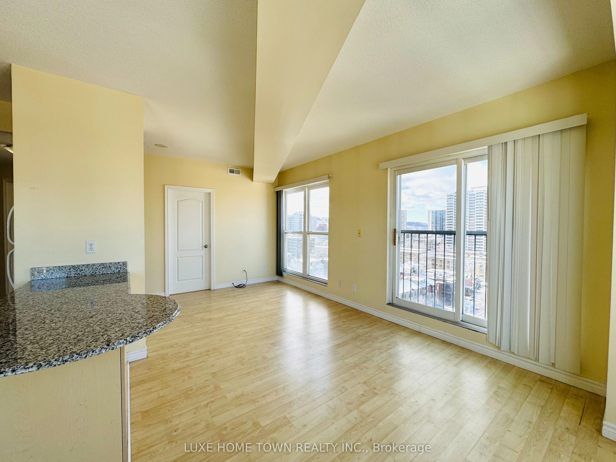
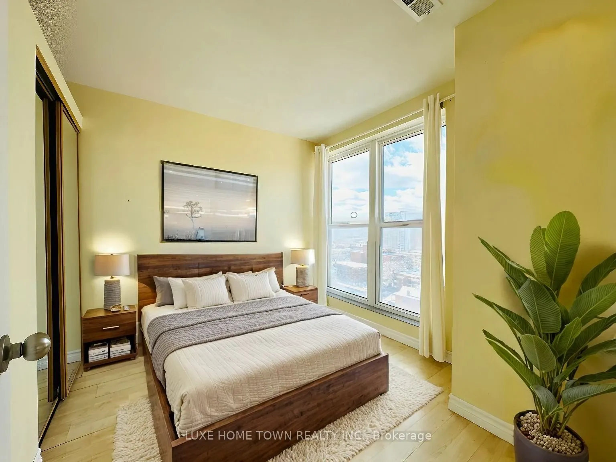
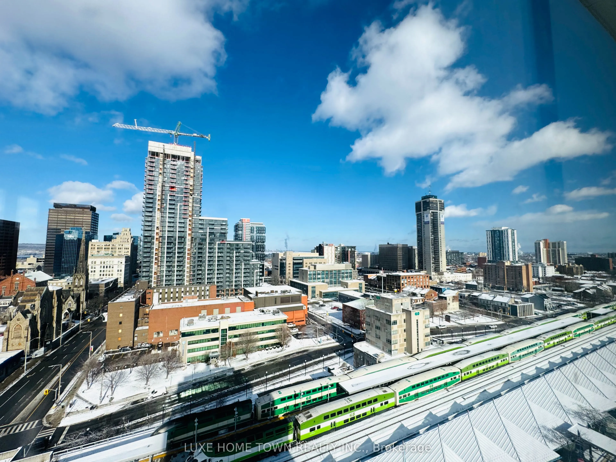
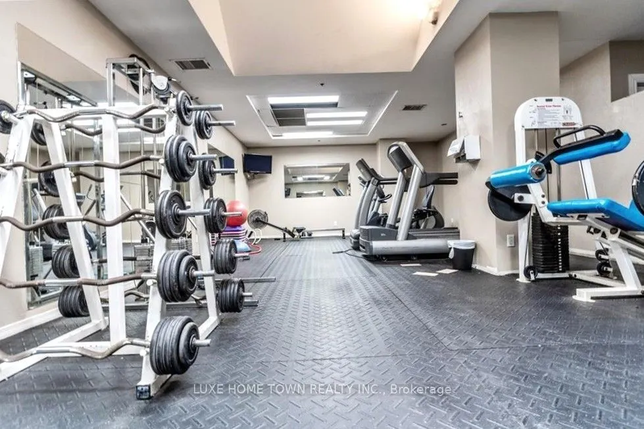
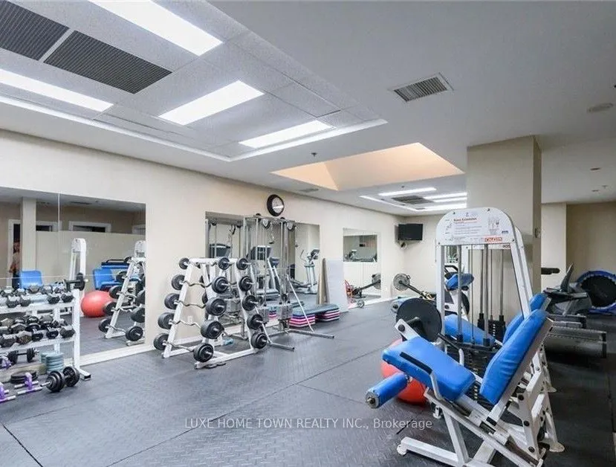
The Charlton - Elegant 2-Bedroom Corner Unit at Chateau Royale! Discover luxury living in this high-floor, 2-bedroom, 2-bathroom corner unit with stunning city views! This spacious condo offers an open-concept layout connecting the living, dining, and kitchen areas, a large foyer with a dedicated st...udy space, and the convenience of in-suite laundry. Enjoy premium building amenities, including a 24-hour concierge, sauna, gym, private resident-only park, and a rooftop terrace. Prime downtown location! Steps from the Downtown GO Station, vibrant restaurants, pubs, hospitals, and shopping. With McMaster University. Walk Score of 99, you're minutes away from Mohawk College and McMaster University. An exceptional opportunity for urban living. Please note that some images are virtually staged.
Full Property Details
Interior
Bedrooms
2
Total Bedrooms
2
Washrooms
2
Square Footage
1000-1199 sqft
Basement
None
Heating Source
Gas
Heating Fuel
Fan Coil
Air Conditioning
Central Air
Family Room
Yes
Kitchens
1
Total Kitchens
1
Fireplace Features
No
Bedrooms
2
Total Bedrooms
2
Washrooms
2
Square Footage
1000-1199 sqft
Basement
None
Heating Source
Gas
Heating Fuel
Fan Coil
Air Conditioning
Central Air
Family Room
Yes
Kitchens
1
Total Kitchens
1
Fireplace Features
No
Exterior
Driveway
None
Parking Spaces
0
Total Parking Spaces
0.00
Parking Description
None
Garage Spaces
0
Balcony
Juliette
Driveway
None
Parking Spaces
0
Total Parking Spaces
0.00
Parking Description
None
Garage Spaces
0
Balcony
Juliette
Building Description
Style
Apartment
Home Type
Condo
Subtype
Condo Apt
Property Orientation
North West
Exterior Finish
Concrete
Possession Date
No Data
Locker
None
Style
Apartment
Home Type
Condo
Subtype
Condo Apt
Property Orientation
North West
Exterior Finish
Concrete
Possession Date
No Data
Locker
None
Community
Community
Corktown
Community
Corktown
Taxes & Fees
Taxes
$3,929.90 /yr
Tax Year
2024
Maintenance Fee
$896/mo
Common Elements
Included
Heating
Included
Water
Included
Building Insurance
Included
Taxes
$3,929.90 /yr
Tax Year
2024
Maintenance Fee
$896/mo
Common Elements
Included
Heating
Included
Water
Included
Building Insurance
Included
Other
Pets
Restricted
Pets
Restricted
Room Types
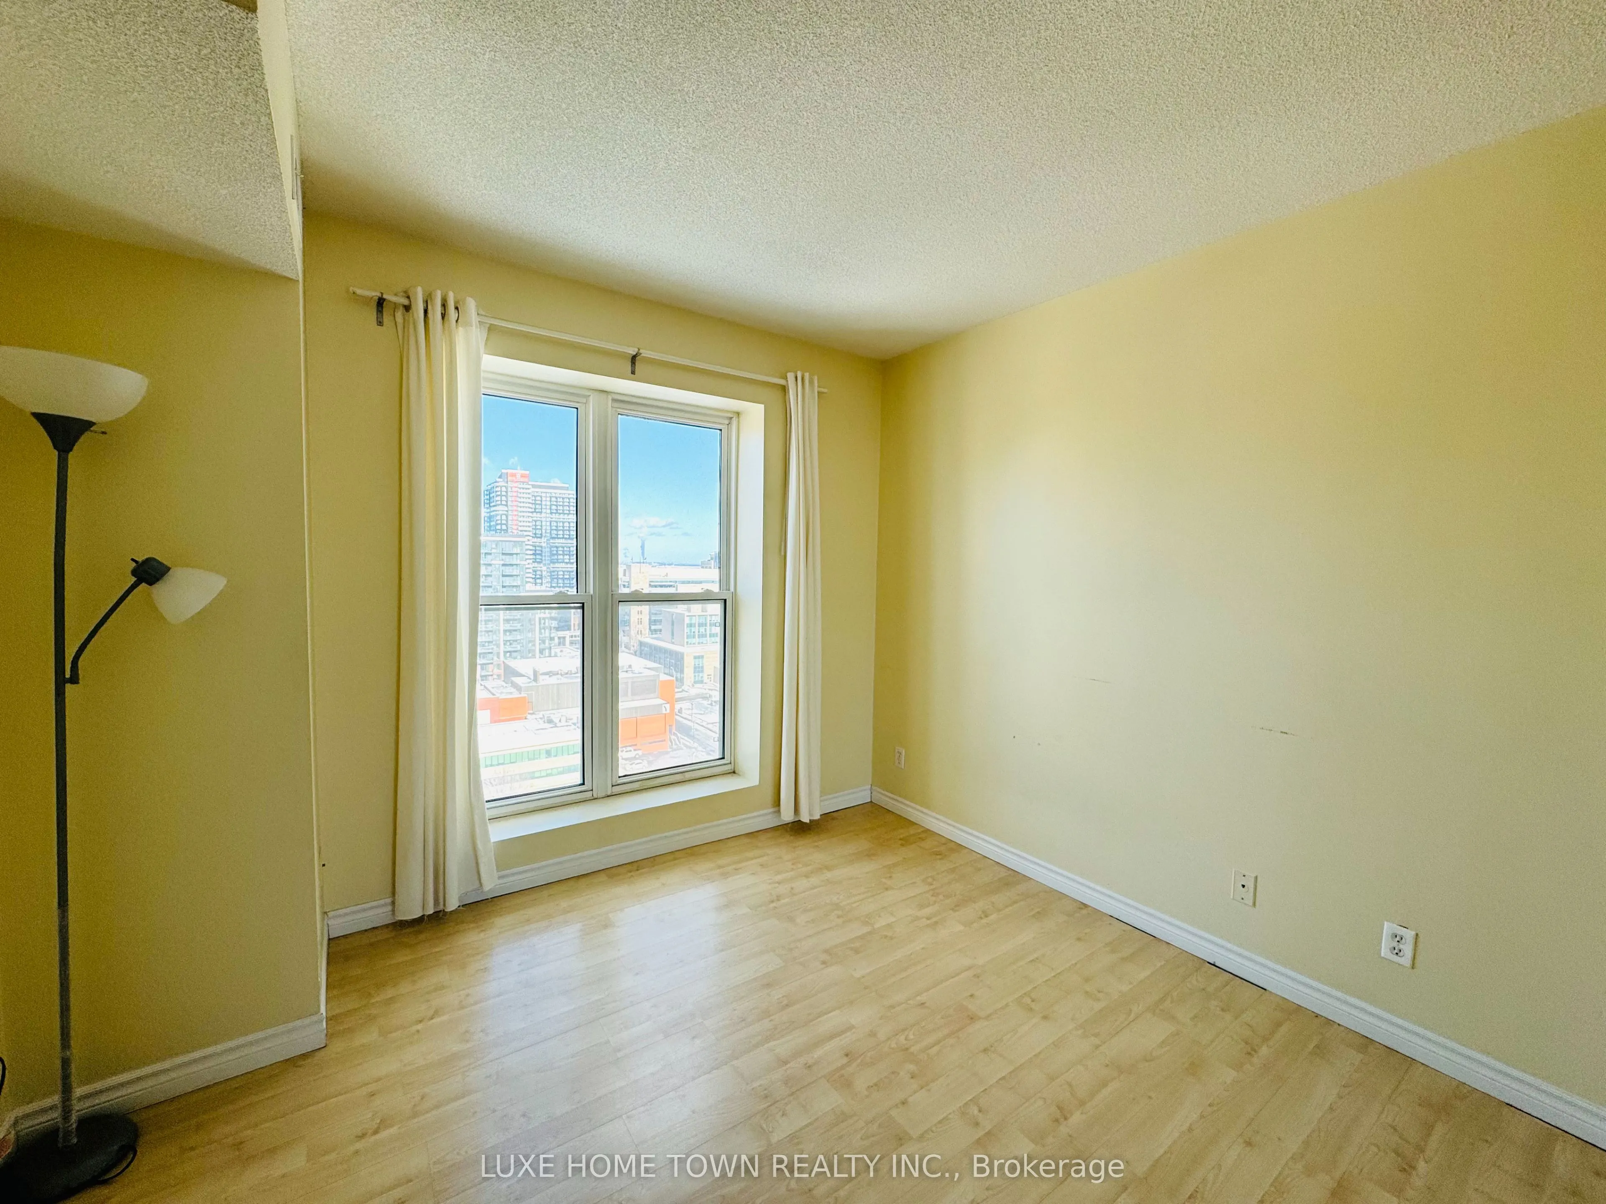
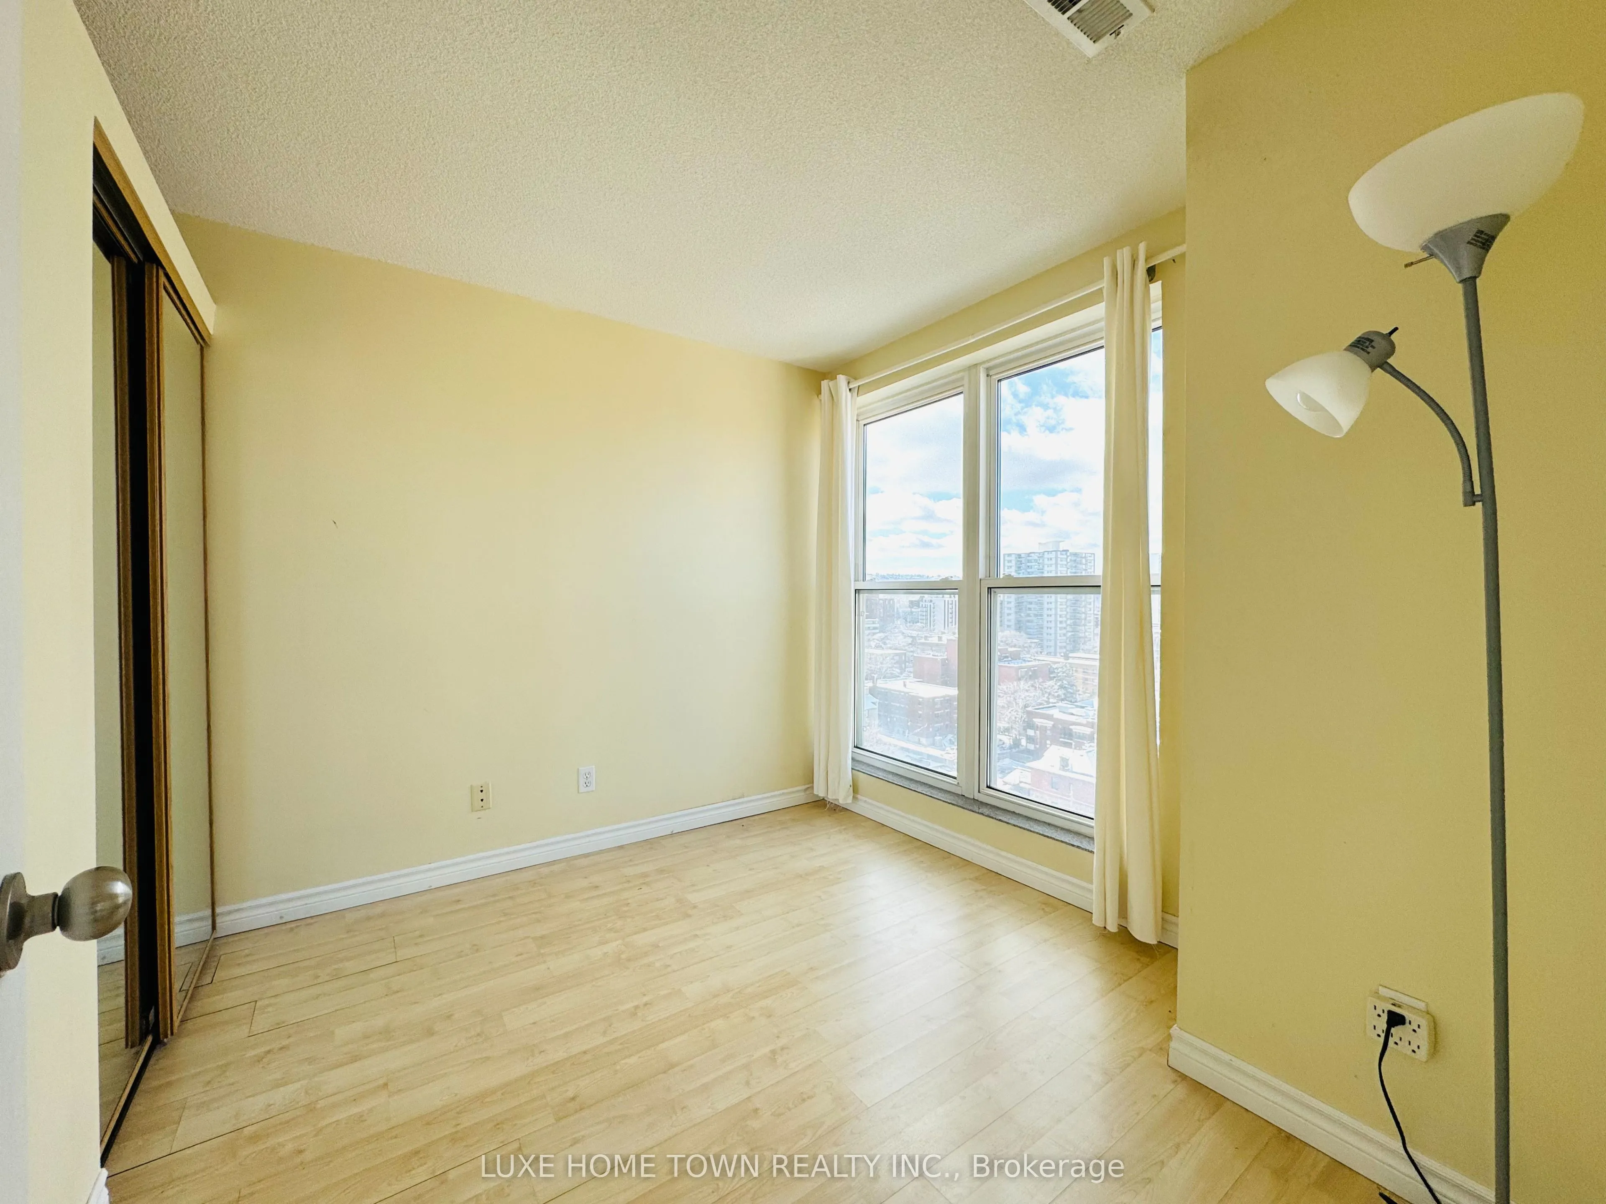
Bedroom 2
Laminate, Large Window, Large Closet
Dimensions 8.79 x 10.76 feet
94.58 sqft
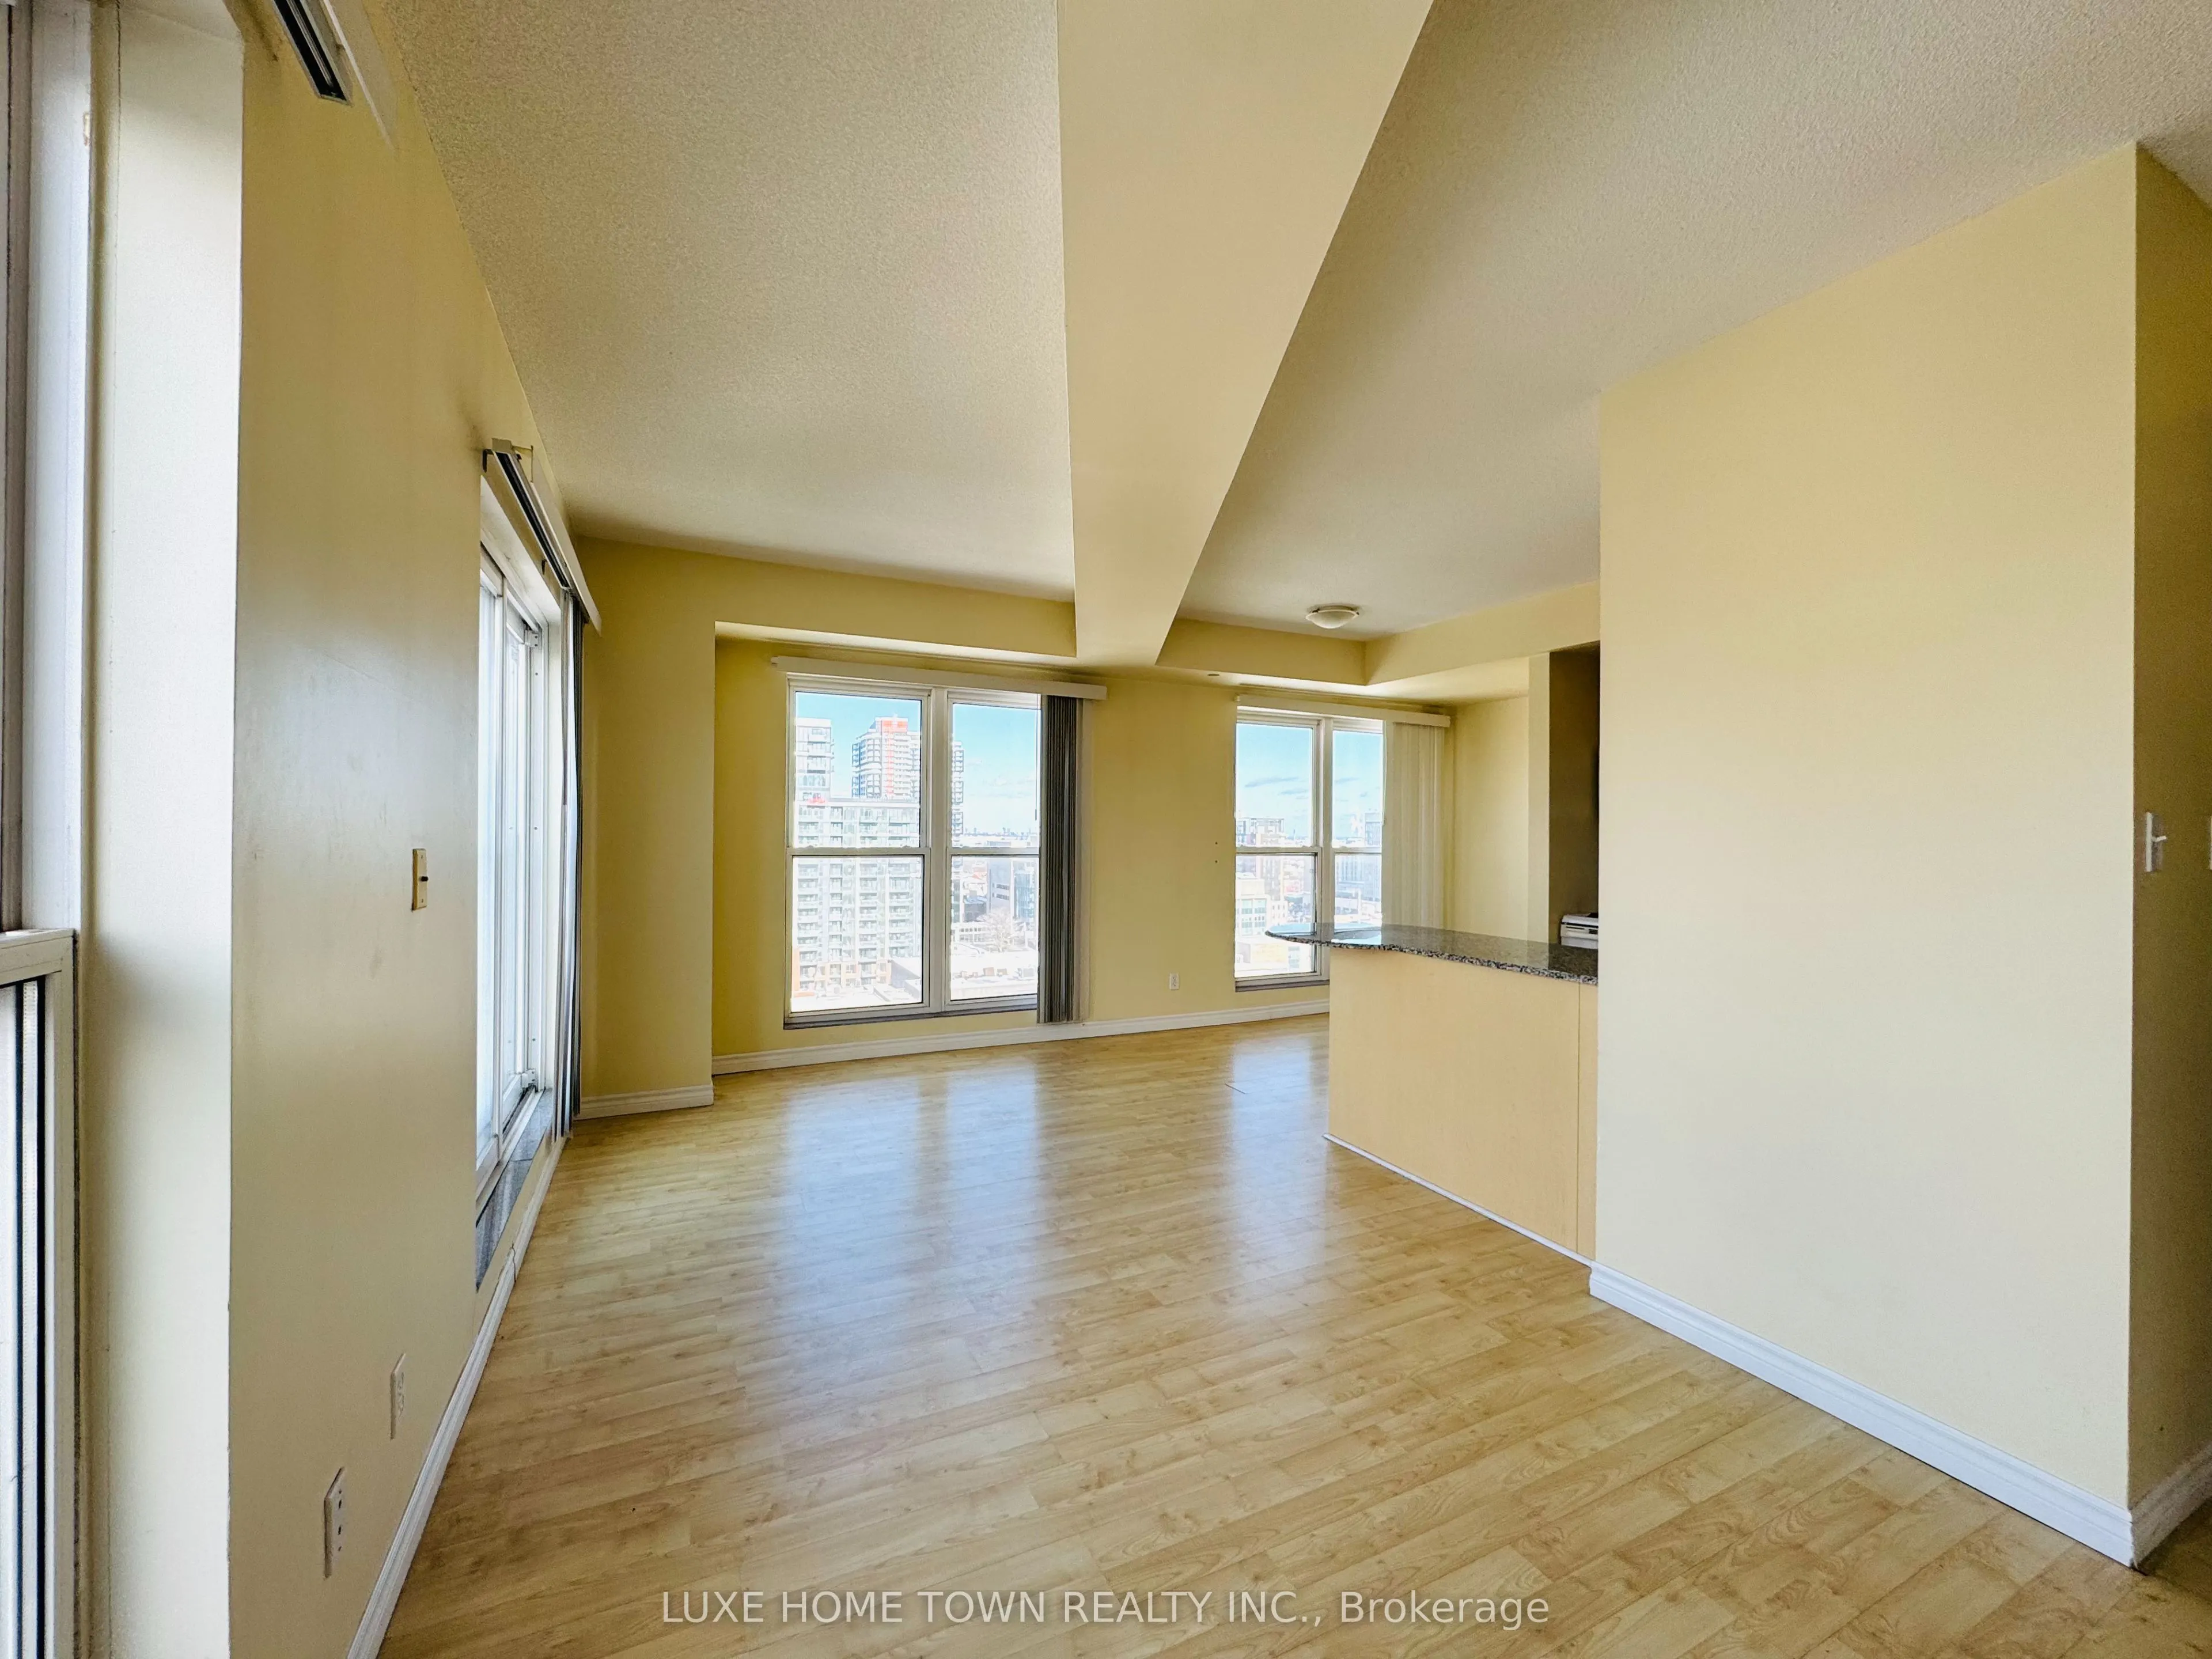
Dining Room
Laminate, Combined w/Living, Open Concept
Dimensions 11.25 x 15.49 feet
174.26 sqft
Kitchen
Laminate, B/I Dishwasher, Centre Island
Dimensions 9.25 x 15.49 feet
143.28 sqft
Living Room
Laminate, Large Window, Balcony
Dimensions 11.25 x 15.49 feet
174.26 sqft
Primary Bedroom
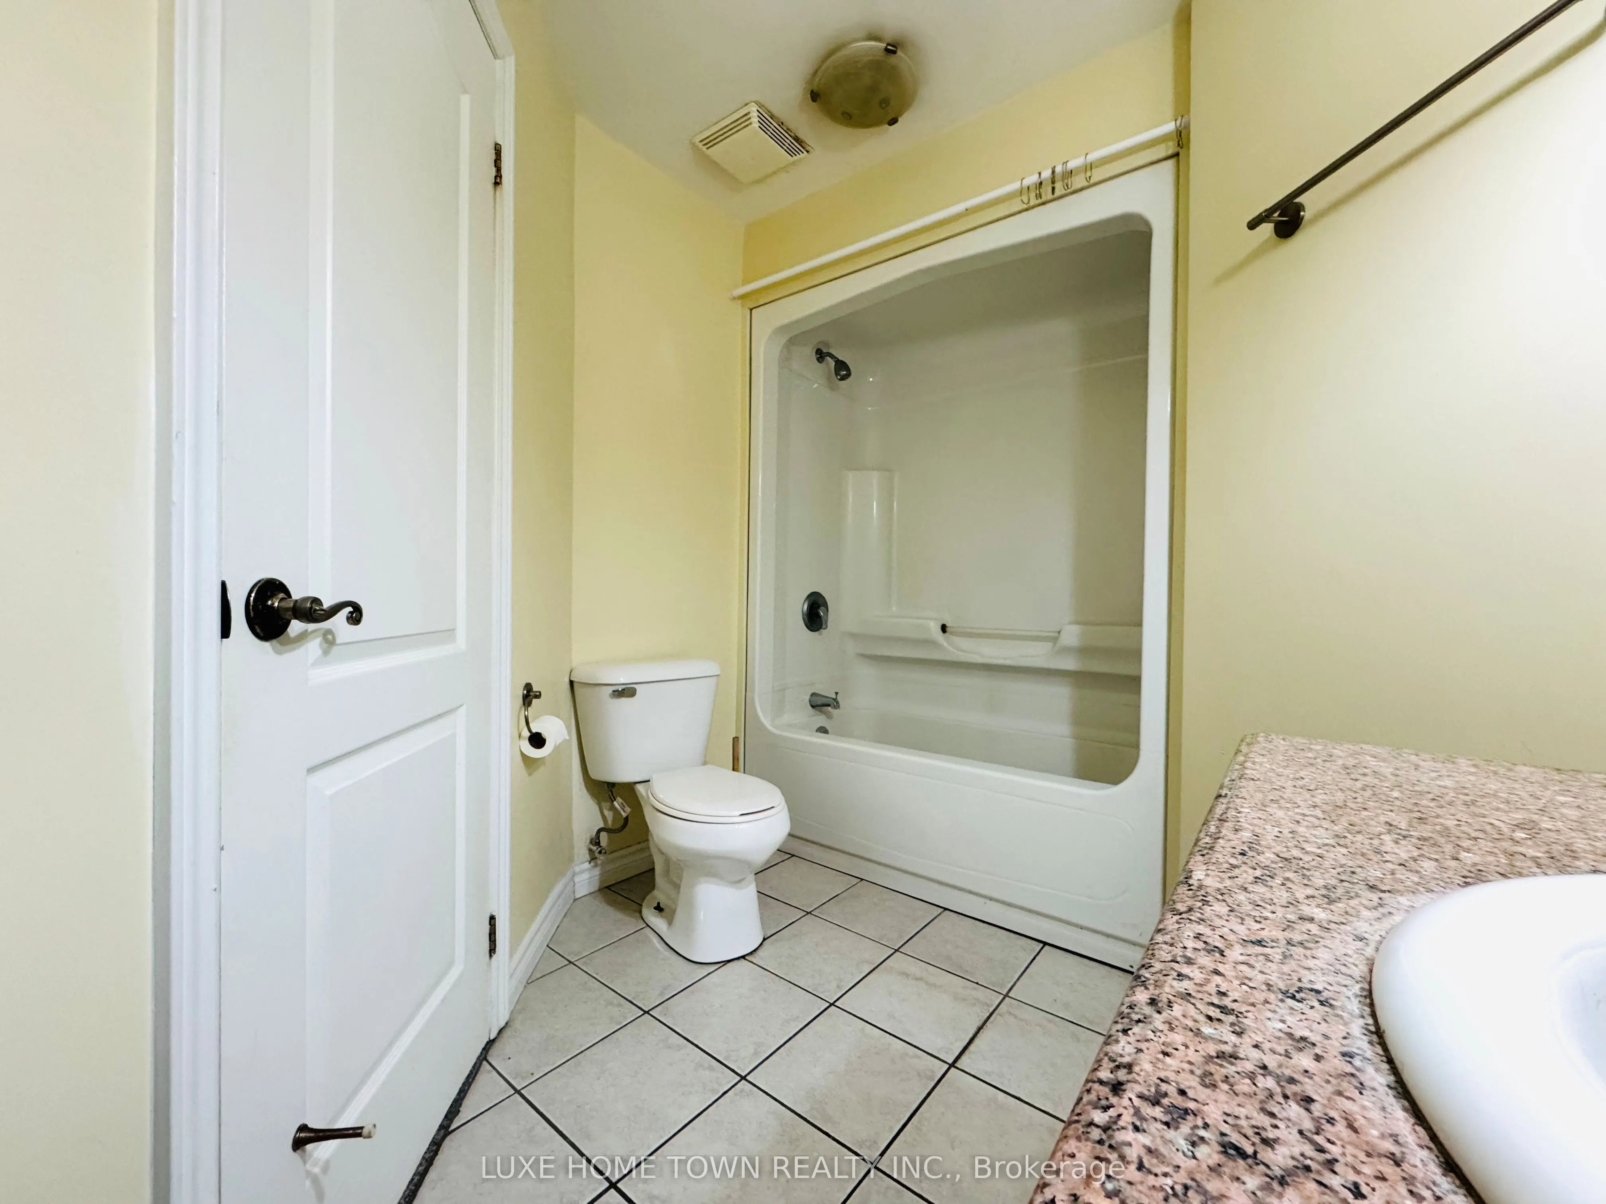
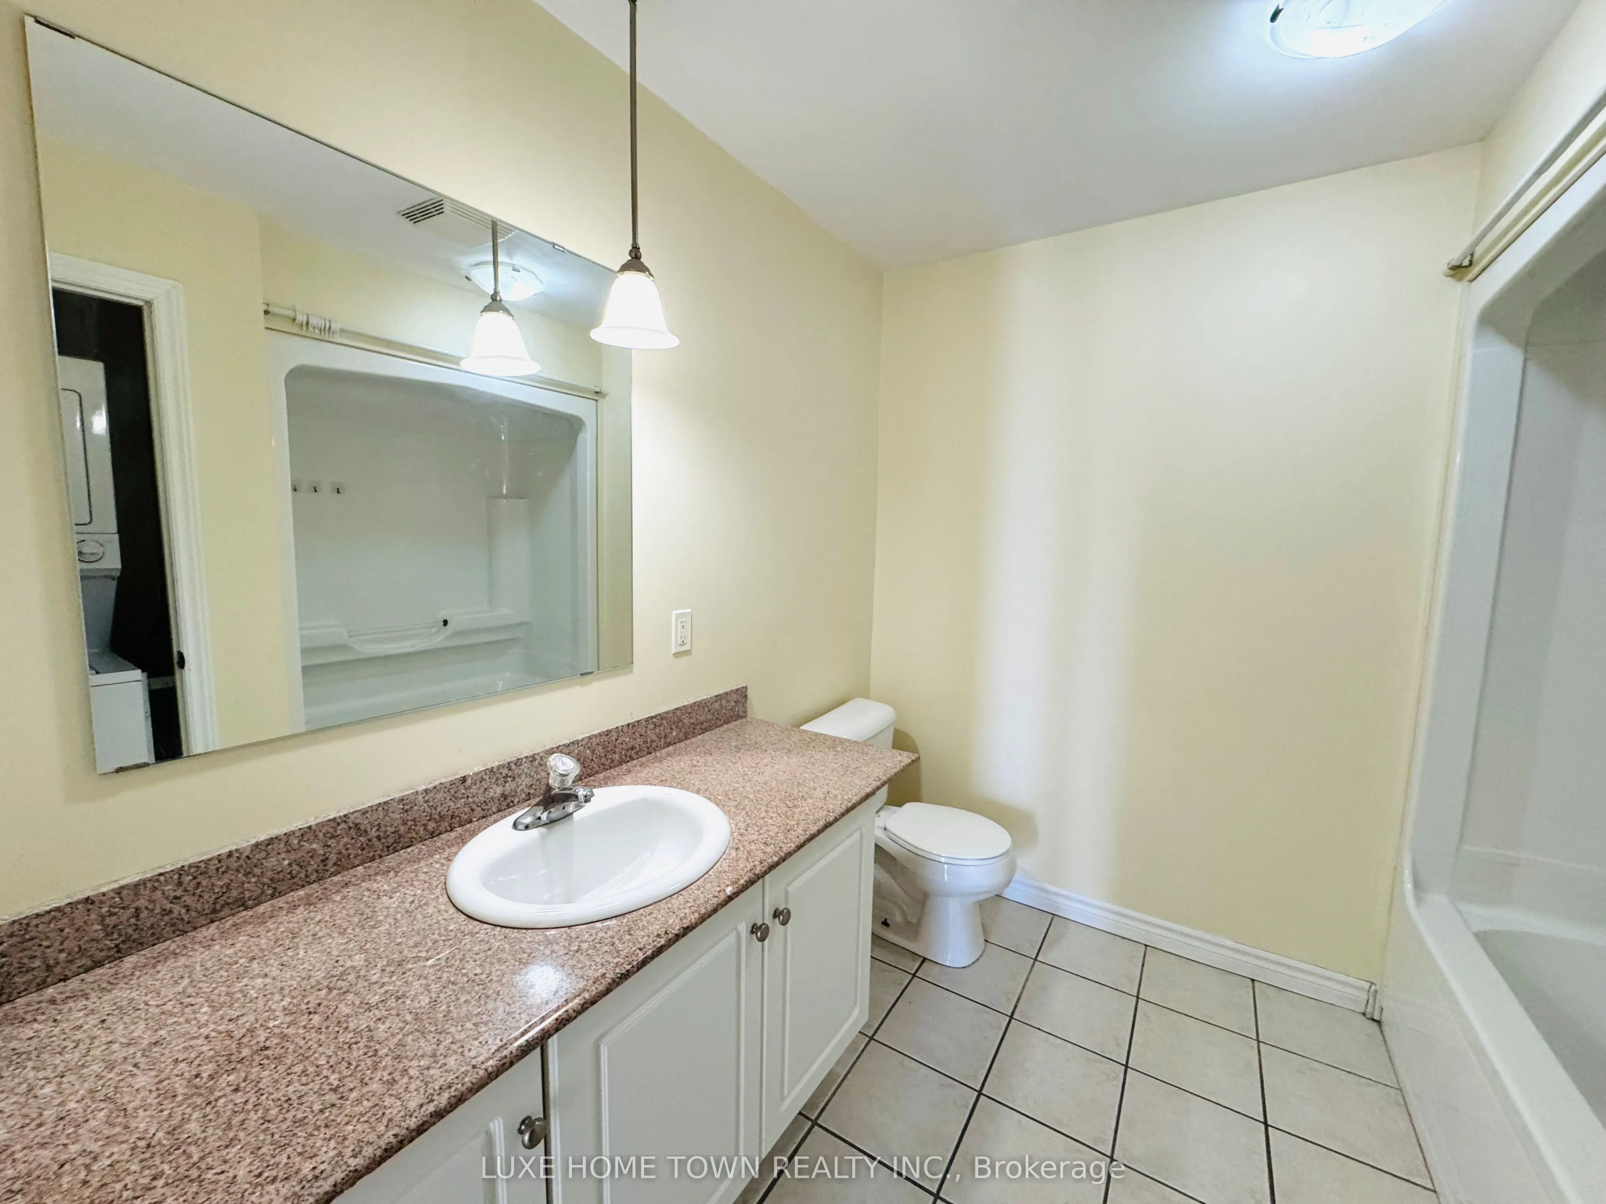
Laminate, 3 Pc Ensuite, Large Window
Dimensions 16.44 x 10.33 feet
169.83 sqft
Similar Properties(No results)
Mortgage Calculator
Calculate your estimated monthly mortgage payment
Price
$278,000
$
%
%
Total cost of mortgage
$0
Monthly payment
By clicking Save, we will calculate your estimated mortgage for all properties using the saved values (down payment percentage, interest rate, and amortization).
The accuracy and applicability of this calculator are not guaranteed.